 |  |  |  |  |  |
|---|---|---|---|---|---|
 |  |
House in Žminj
Service - Preliminary design
Status - Project
Appointment - 2022
Location - Žminj, Istria, Croatia
Enclosed spaces gross Area - 500m2
Site Area - 15000m2
Client - private
Author - Gorana Giljanović, Eugen Popović
Company - GEplus arhitekti
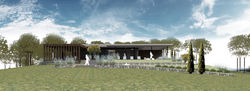
The house combines modernity and tradition. The ground plan is L-shaped with a hipped roof with an 18° inclination and clay covering. Ground floor parts of the building are designed with a flat roof. The facades facing the road and neighboring plots have windows with sliding shutters, the facade facing south have large glass panels which opens view towards the pool and courtyard. The design is characterized by the upper volume that 'sits' on several smaller ground floor volumes. The upper volume is with visible red concrete facade, the smaller volumes are with gray wooden planks facade. The upper volume functionally and formally connects the main living spaces (living room and bedrooms) while the service rooms (garage, kitchen, trim, sauna) are located inside the wooden volumes. The upper volume covers a outdoor summer kitchen on the ground floor, and it is open toward sea views.